
Built beyond ADA. Designed for everyone.
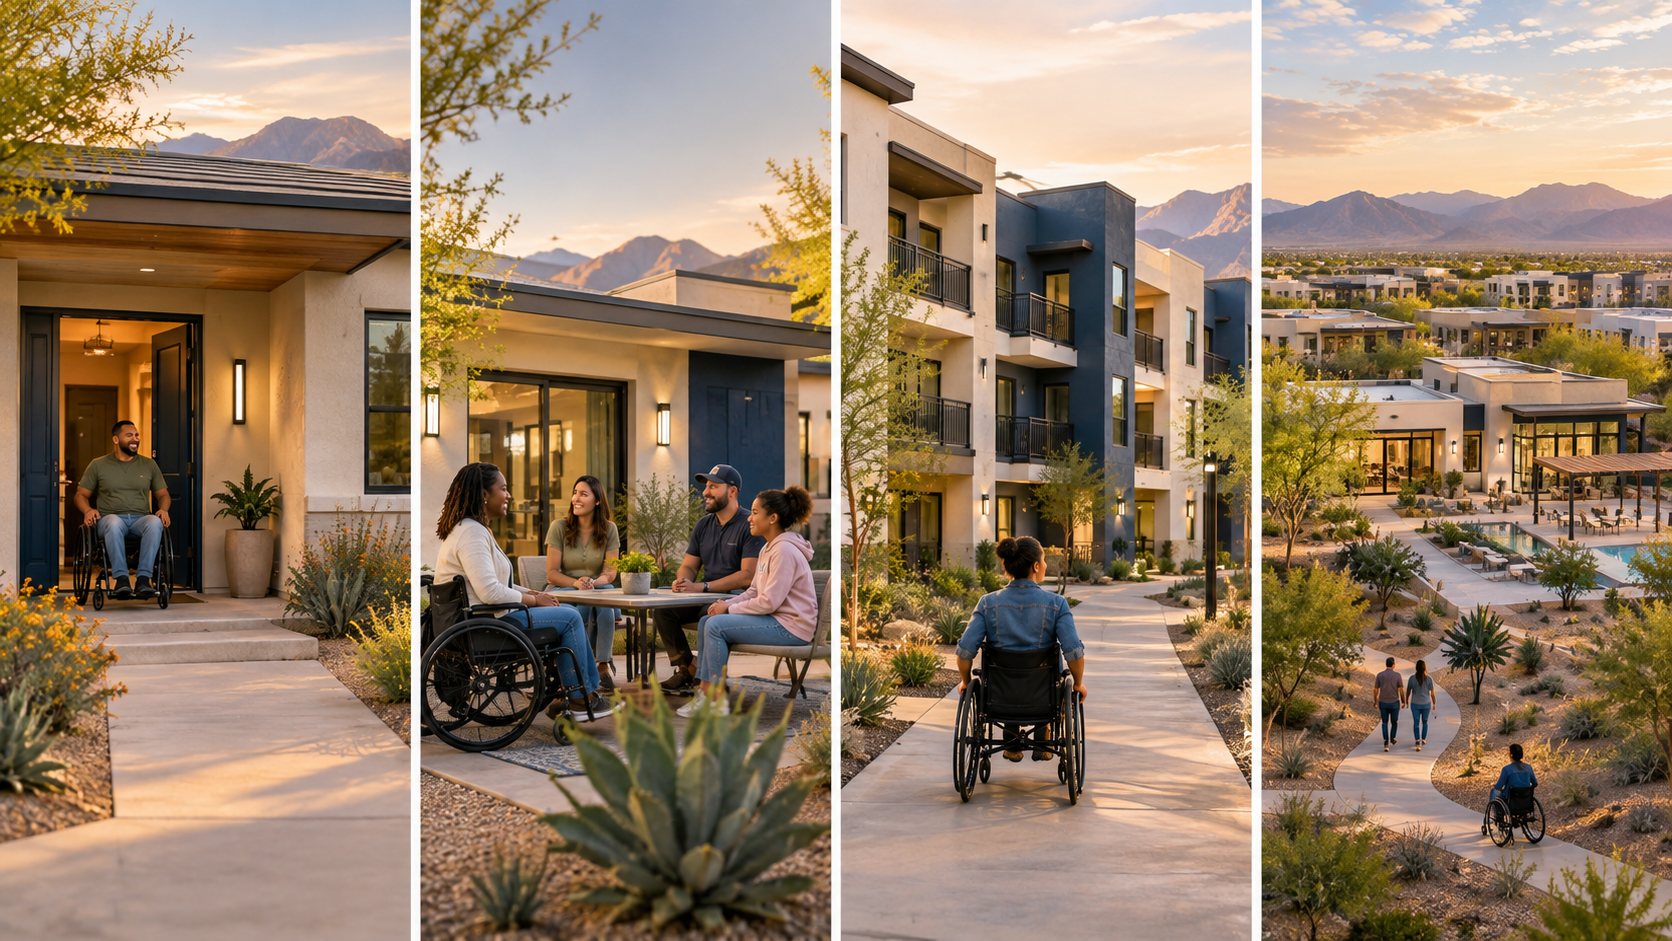
Accessibility isn't an add-on. It's the starting point. Every SMOOVE home is designed on Universal Design principles — so a 5-year-old, a 35-year-old in a wheelchair, and an 85-year-old with a walker can all live in the same home, comfortably.
These aren't upgrades. They're baseline.
Zero-threshold entrances at the front, rear, and garage. Ramps that feel like landscape features — not medical equipment.
Wider than code. Wide enough for a power chair, a walker, or two people to pass without turning sideways.
Curbless, tiled, minimum 8'x8' with hand-held wands, fold-down benches, and grab bars pre-blocked in the framing.
Open knee space at every sink. Adjustable-height counters in the kitchen so residents can cook, prep, and eat from a seated position.
No round knobs. Lever handles on every door, faucet, and cabinet — usable with a fist, an elbow, or a limited-mobility hand.
Voice-controlled lighting, HVAC, locks, and blinds. So a resident's home responds to their voice, their phone, or a switch — whatever works for them.
60" turning radius in every bedroom. En-suite baths. Emergency exit paths designed for wheeled mobility.
Whenever possible, we build single-story. No stairs. No elevator dependency. Nothing that ages out on a resident.
Every design cleared against ADA, ANSI 117.1, and Fair Housing standards — plus Universal Design principles that go beyond code.
A mirror-image duplex designed from the ground up for accessible co-living. Ten en-suite bedrooms across two 1,920 SF single-story units — every square foot wheelchair-usable.


"More than a place to live — a place to belong."
Accessible doesn't have to mean institutional. Every SMOOVE build is designed to feel warm, current, and welcoming from the curb.
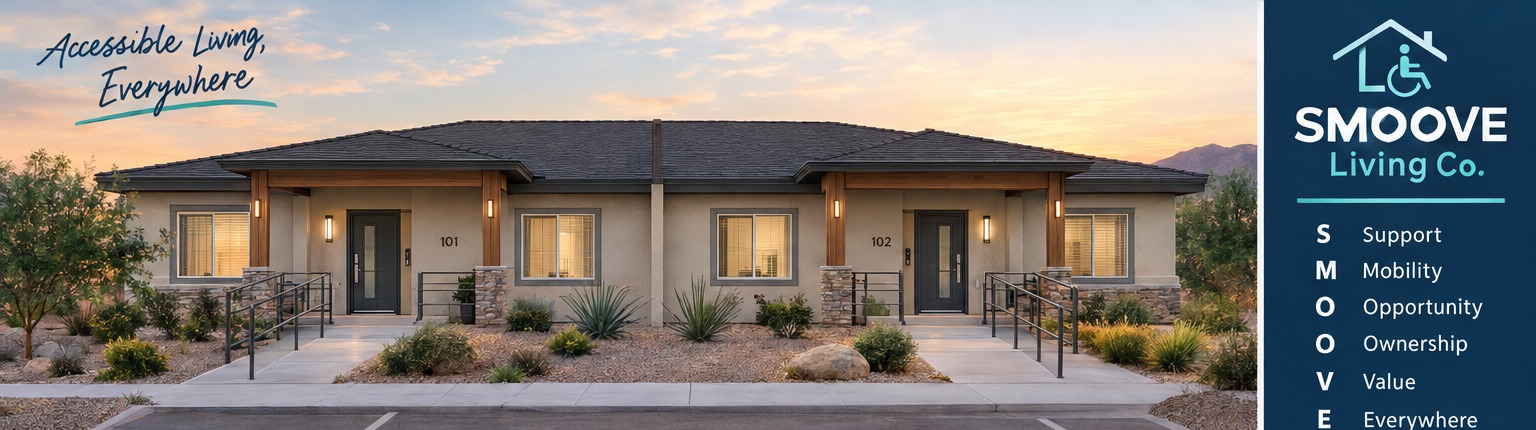
ADA is a floor. Not a ceiling. SMOOVE builds to Universal Design — a broader standard that assumes accessibility should work for every body, every age, every ability.
We share full drawings, specs, and finish schedules with residents, families, and investment partners. Reach out and we'll send them over.